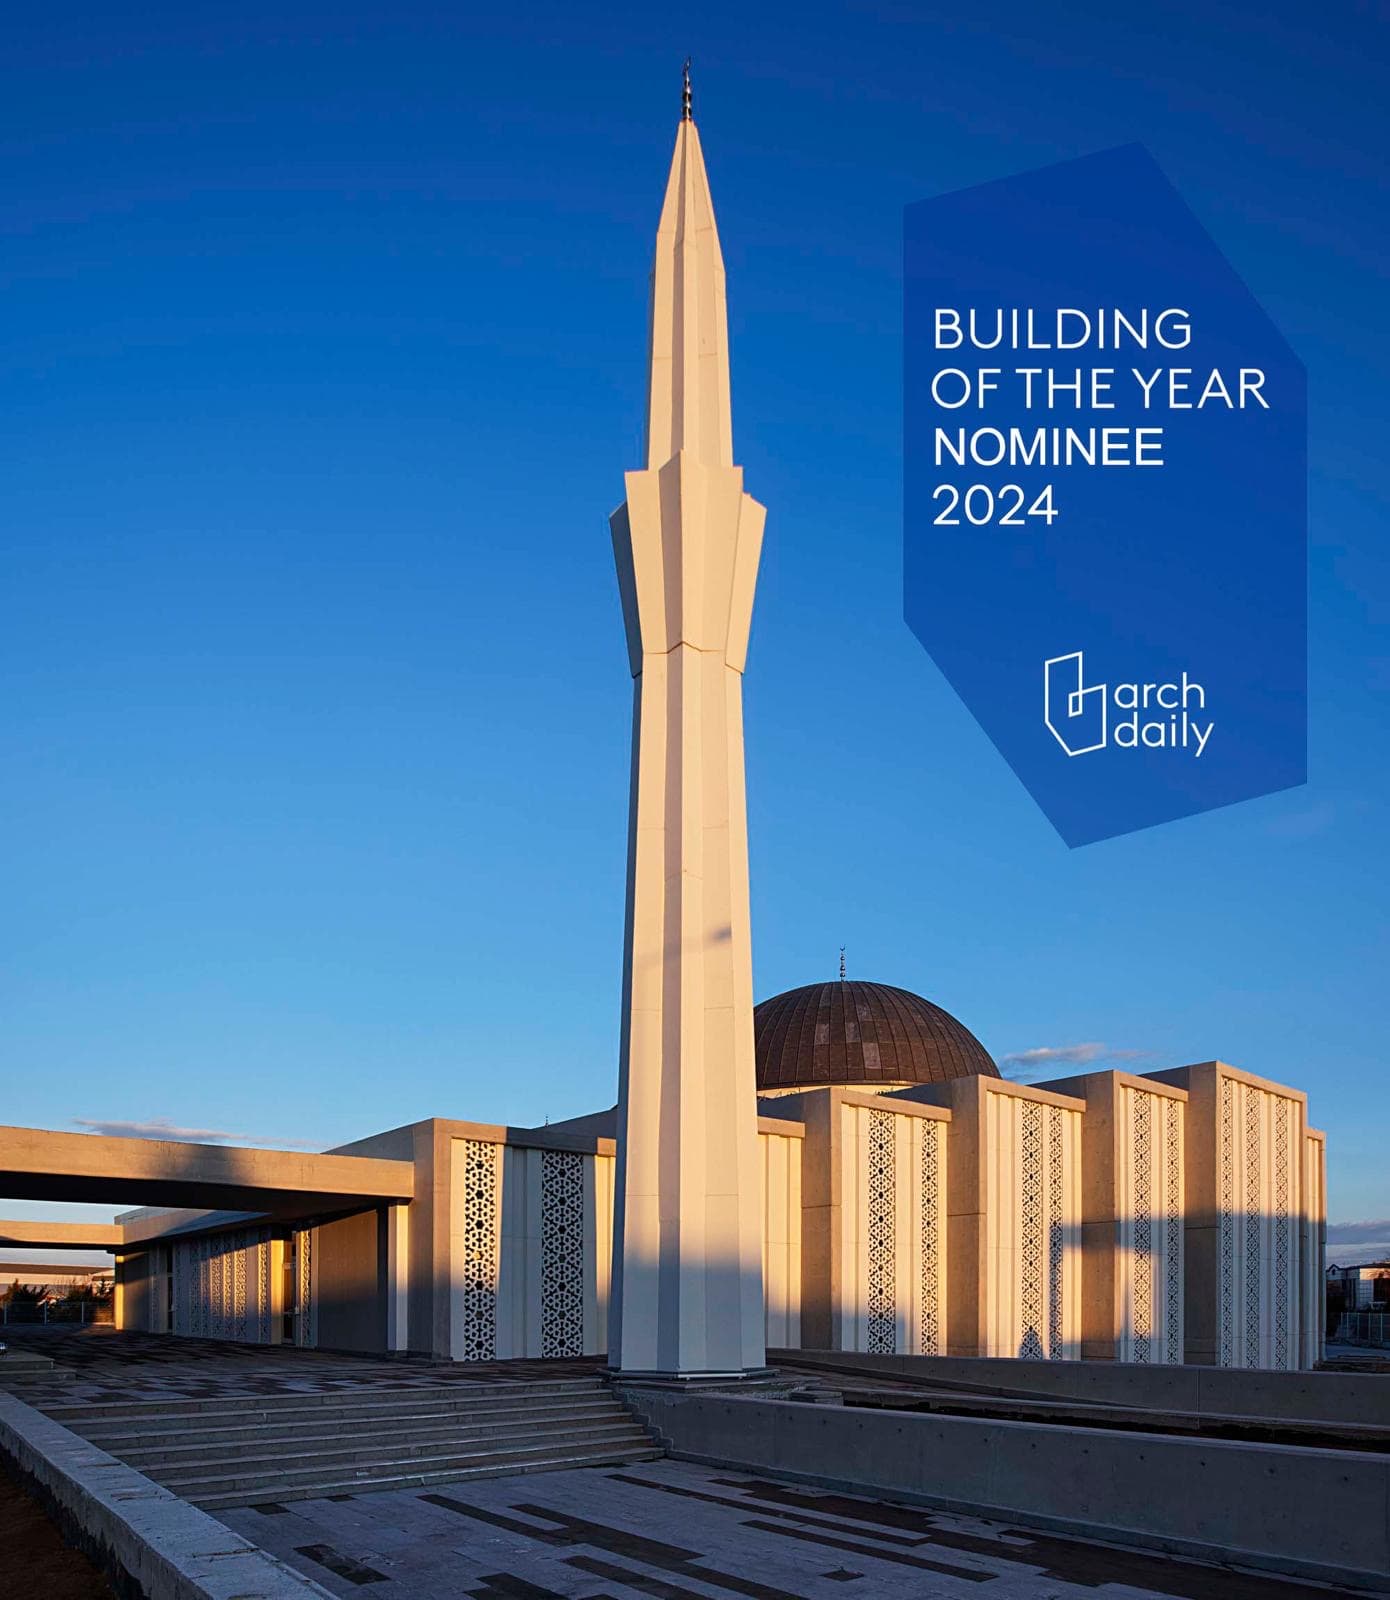

The existing mosque, located in the 3rd Zone of the Organized Industrial Area, is accessed through a single entrance on 9th Street. The ablution fountain occupies a separate volume, with a paved area between it and the main mosque building, while the remainder of the site is allocated to landscaping. The main entrance is elevated 1.5 metres above the natural ground level. Originally designed as an open, arcaded entrance, the space was later enclosed with PVC frames and converted into a prayer area for latecomers. Separate staircases provide access to the upper women’s prayer gallery and the basement. The basement has a single entrance and receives natural light through narrow windows positioned 75 centimetres above ground level. The insufficient capacity of the existing entrances and exits for the anticipated increase in users, together with the lack of natural light in the basement, were identified as the primary design challenges. The project seeks to address these issues through simple, cost-effective interventions. Following the structural grid of the existing mosque, five additional volumes, each extending up to 12 metres in either direction, were introduced to accommodate the expanded prayer area.