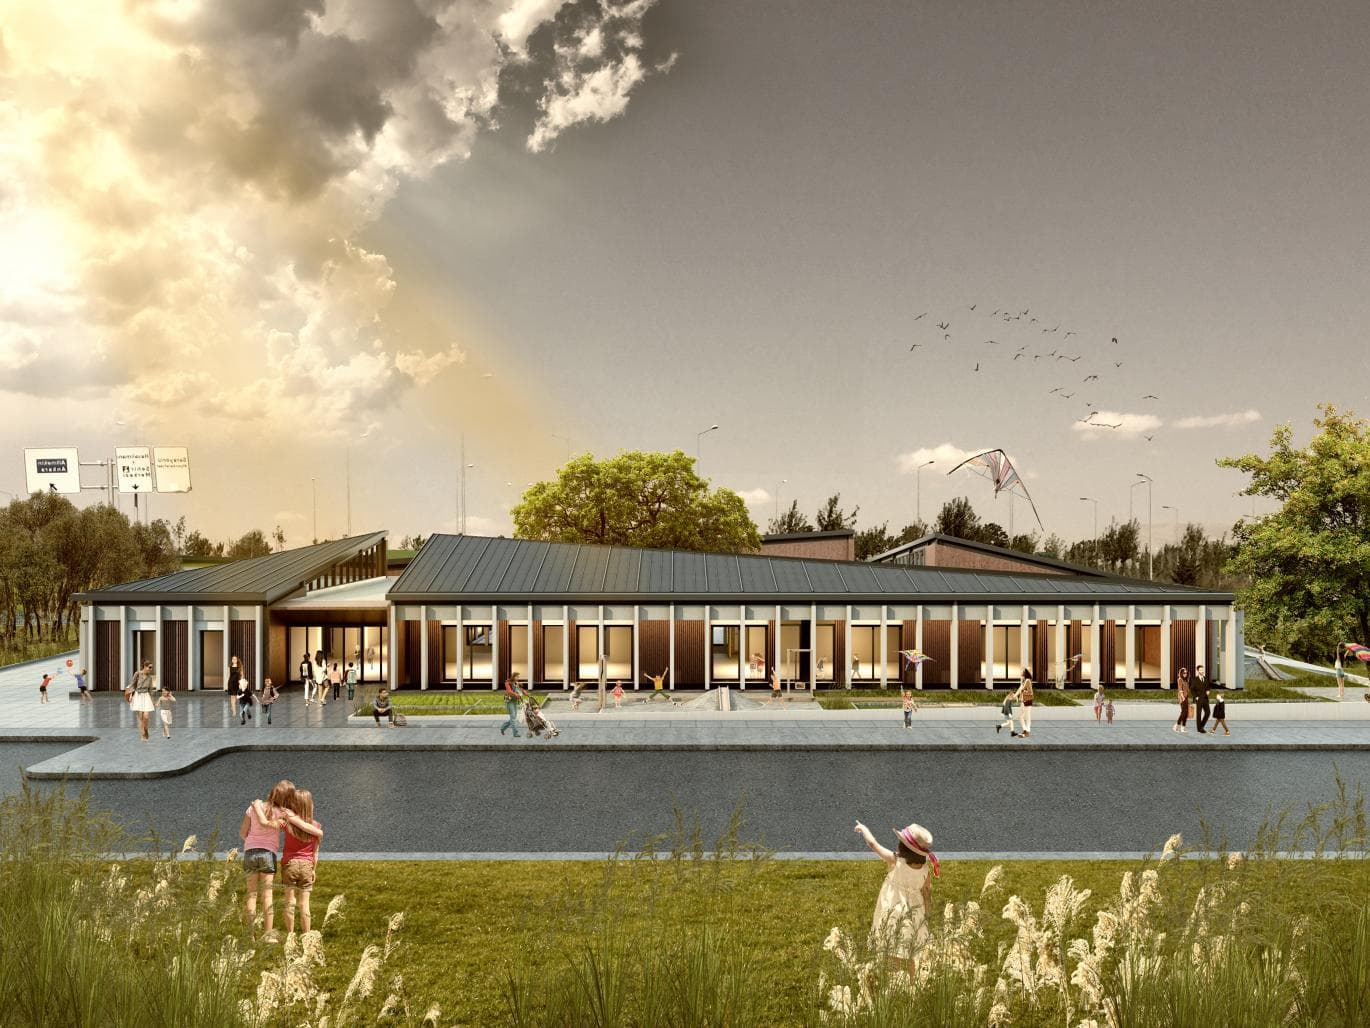

Located within Konya’s Organized Industrial Zone, alongside the ring road, this kindergarten project adopts a courtyard-based typology to provide children with a more protected, inward-oriented learning environment. The design also seeks to establish a connection with the architectural heritage of the Seljuk period in Konya, reflecting the idea that learning extends beyond enclosed classrooms into outdoor spaces. The single-storey building extends to the boundaries of the permitted building footprint and is organized into four distinct volumes accommodating administration, classrooms and social functions. These volumes are interconnected by circulation spaces that link the entrance to the courtyard. Beyond their role as circulation routes, these spaces also serve as play areas, extending the learning environment beyond the classrooms. During the summer months, the courtyard’s glazed partitions can be fully opened, allowing the interior and outdoor play areas to function as a continuous space. The main volumes are constructed with a reinforced concrete structural system, while the circulation areas connecting them feature a steel structure supported by the reinforced concrete frame and roof.